
-
-
For more information regarding the value of a property, please contact us for a free consultation.
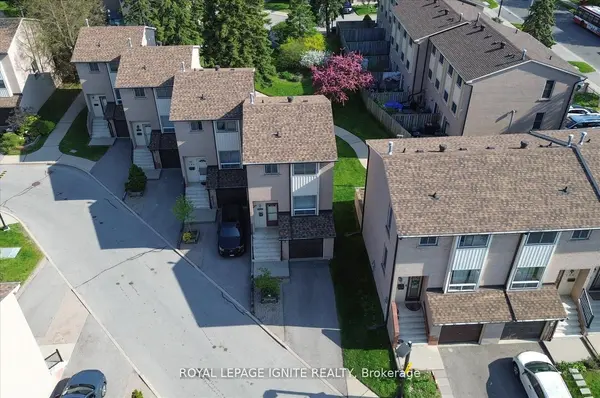
41 Collinsgrove RD #190 Toronto E10, ON M1E 4Z1
3 Beds
2 Baths
Key Details
Sold Price -
Property Type Townhouse
Sub Type Condo Townhouse
Listing Status Sold
Purchase Type For Sale
Approx. Sqft 900-999
Municipality Toronto E10
Subdivision West Hill
MLS Listing ID E13462966
Sold Date -
Style 2-Storey
Bedrooms 3
Annual Tax Amount $2,009
Tax Year 2025
Property Sub-Type Condo Townhouse
Property Description
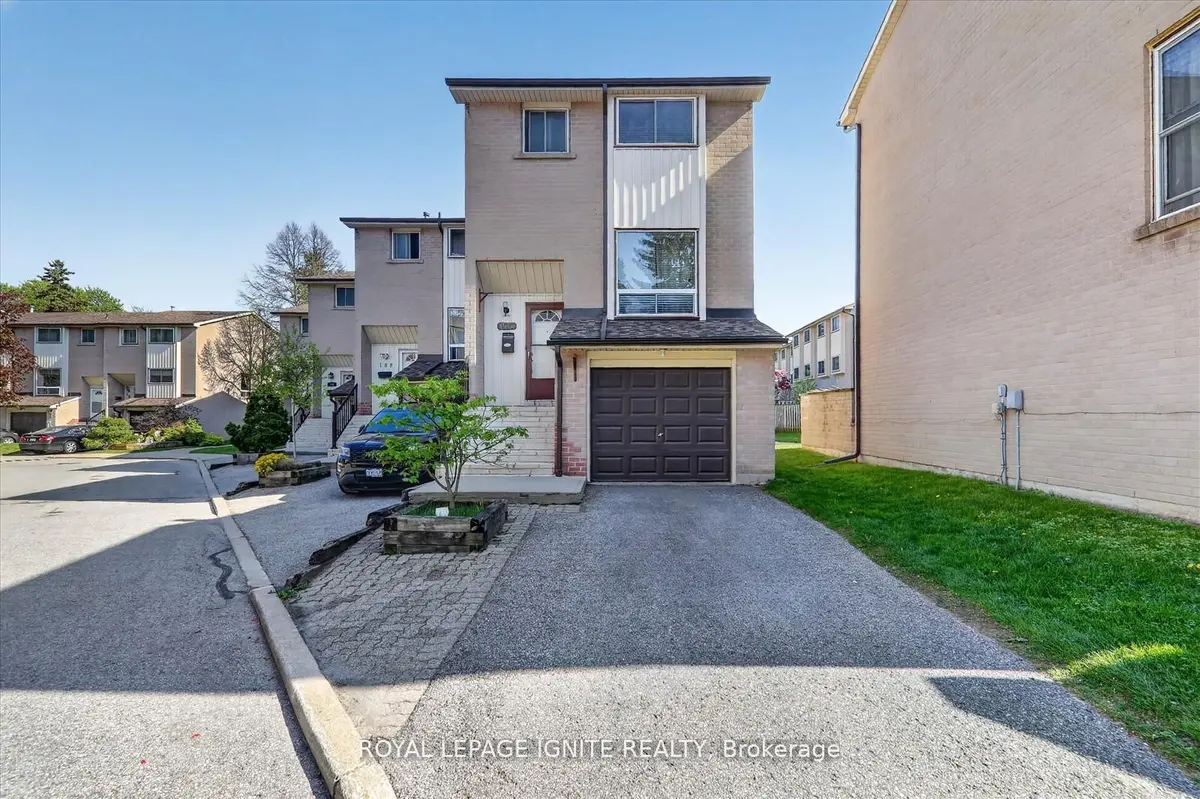
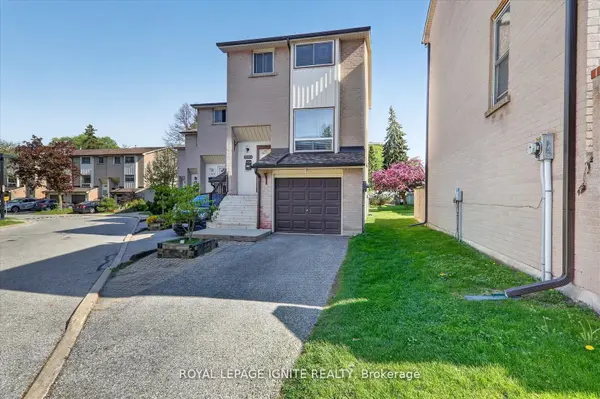
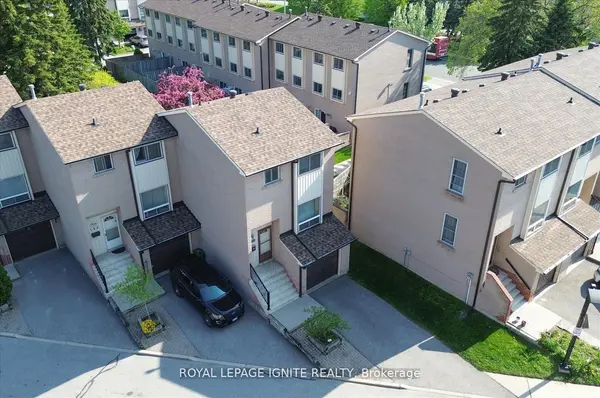
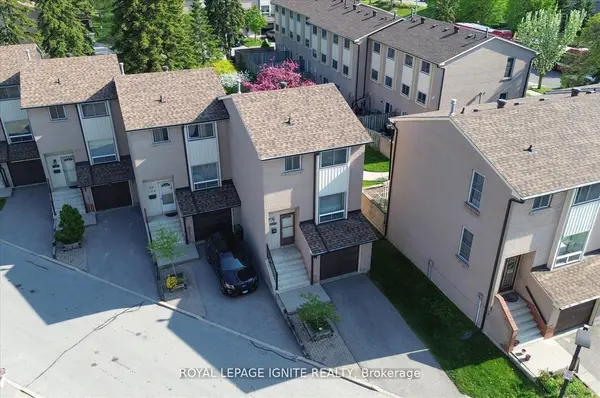
Location! Location! Location! Welcome to this Stunning well-maintained Townhouse featuring 3+1bedrooms with functional living space, 1.5 washrooms, an attached 1-car garage plus an extra parking space on the driveway. Enjoy a bright and spacious living room with laminate flooring throughout, a Walk-out Basement, and a fully fenced Backyard with gate access for enjoying a private Backyard Retreat, perfect for relaxing or Entertaining! Conveniently located just steps from Morningside Plaza offering major Bank Branches, Food Basics, No Frills, Doctors' offices, Restaurants, and everyday amenities. Minutes to Guildwood GO Station for an easy downtown commute, as well as Ontario Lake and Port Union Waterfront Park for outdoor enjoyment. Close to University of Toronto Scarborough Campus and Centennial College and HY 401.Excellent location for families with 24-hour public transit, Heron Park Community Centre with pool and skating facilities just steps away, Good public schools with French Immersion programs nearby, and walking distance to 3 mosques and churches for worship. Perfect opportunity for first-time buyers or investors. Don't miss this fantastic opportunity!
Location
Province ON
County Toronto
Community Toronto E10
Area Toronto
Rooms
Family Room No
Basement Finished with Walk-Out
Kitchen 1
Interior
Interior Features Atrium, Carpet Free
Cooling Central Air
Laundry In-Suite Laundry
Exterior
Parking Features Private
Garage Spaces 1.0
Exposure North
Total Parking Spaces 2
Balcony None
Building
Locker None
Others
Senior Community Yes
Pets Allowed Yes-with Restrictions
ParcelsYN No
Read Less
Want to know what your home might be worth? Contact us for a FREE valuation!

Our team is ready to help you sell your home for the highest possible price ASAP
Nearby Locations
